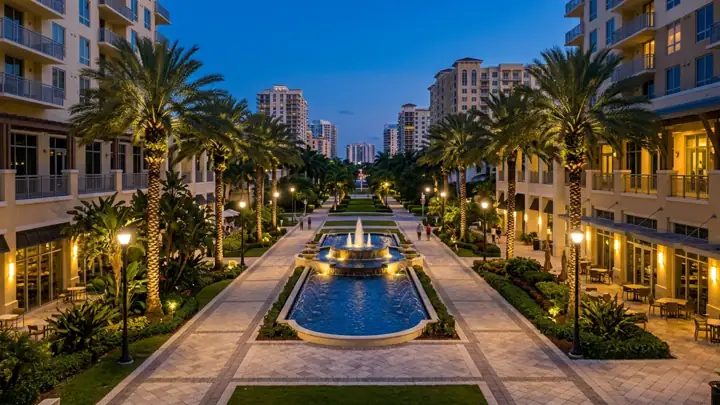
Aventura · New, now leasing
Avida Aventura
19401 W Dixie Hwy, Aventura, FL 33180
From $1,990/mo
Studio – 3 bed
266 apartments

Rents and floor plans
| Floor plan | Monthly rent | Size |
|---|---|---|
| Studio | $1,990 | — |
| 1 bed | $2,165 – $2,500 | 669–816 sq ft |
| 2 bed | $2,750 – $3,005 | 987–994 sq ft |
Rents checked October 13, 2026. Prices change daily; ask us for today's numbers.
Current special
Up to 2.5 months free plus additional incentives.
Fees
Application fee$150 per applicant
Admin fee$350
Amenity fee$65/month (plus required monthly: smart tech $60, trash $25, gas $20, package lockers $2, pest control $3)
ParkingSecond vehicle $175/month
Pet fees$500 one-time + $25/month pet rent + $25 pet screening; ask us to confirm
Pets, parking and lease terms
PetsDogs and cats, max 2; breed restrictions (Pit Bull, Rottweiler, Doberman, German Shepherd, Husky, Chow, Dalmatian, bull/Staffordshire terrier types and mixes); vet letter required
ParkingControlled-access resident garage; spaces per occupancy guidelines; second vehicle $175/month
Transit nearbySteps from the Aventura Brightline station; across from Aventura Mall
Building amenities
- rooftop amenity deck (about 20,000 sq ft)
- heated pool and spa
- sun terrace with cabanas
- sauna and treatment room
- fitness center
- yoga garden
- co-working space with private offices and conference rooms
- resident lounge with demonstration kitchen
- outdoor grills
- dog wash / grooming station
- bike storage with repair station
- EV charging
- package lockers
- controlled access
- smoke-free
- LEED Silver and Energy Star certified
In the apartments
- full-size washer and dryer
- 9-11 ft ceilings
- quartz countertops
- vinyl plank flooring
- GE stainless appliances with French-door refrigerator and gas range
- walk-in closets with organizers
- frameless glass showers
- backlit bathroom mirrors
- balconies in some units
- wine fridge in some units
Building facts
Address19401 W Dixie Hwy, Aventura, FL 33180
StatusNew building in lease-up
Built2025
Apartments266
Floors8
Floor plansStudio – 3 bed · 470–1,400 sq ft
OwnerBreevest
Managed byZRS Management
DeveloperFifield Companies
ArchitectMSA Architects